
Fully Furnished
MODELS FOR SALE
Palm Beach Gardens
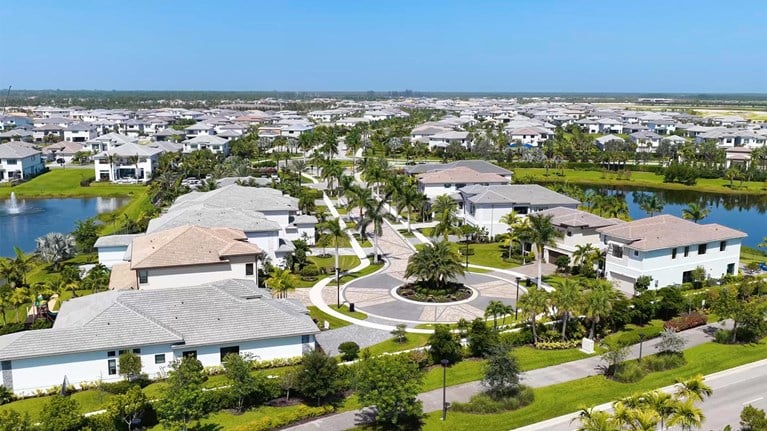
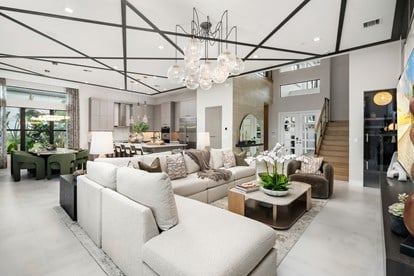
THE PINNACLE OF LUXURY IS YOURS TO OWN
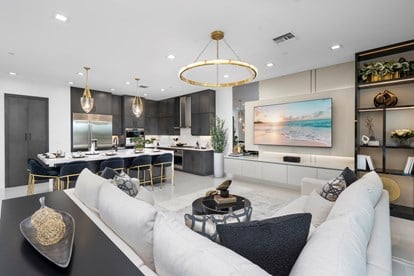
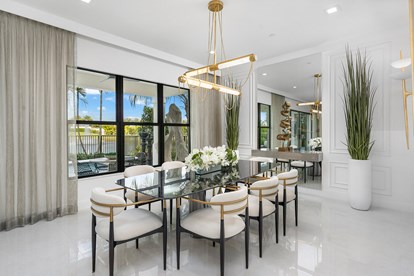
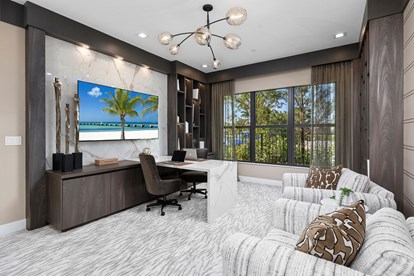
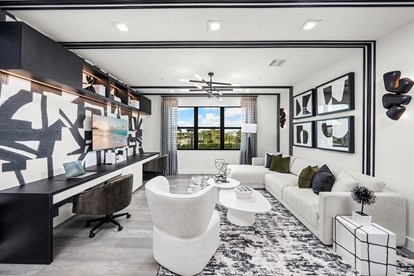
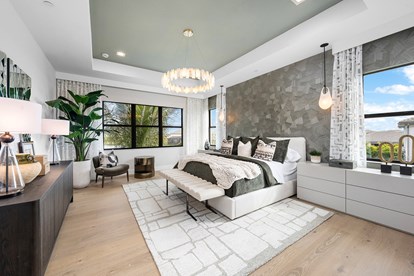
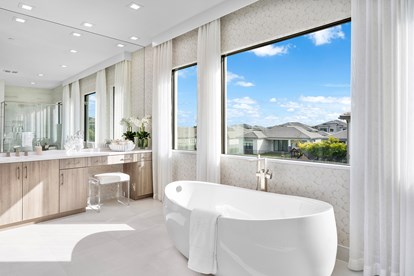
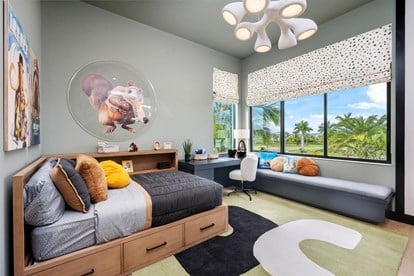
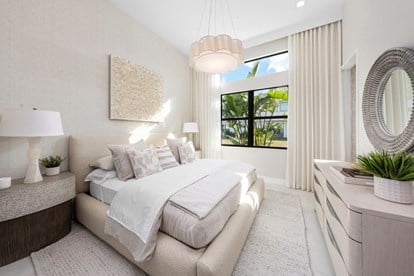
On October 16, APEX at Avenir will offer a rare opportunity to own one of its spectacular designer-decorated model homes. Fully furnished and professionally designed, each home showcases contemporary designer finishes, stylish upgrades, custom details and beautifully curated interiors throughout. Everything you see is included, making it easy to move right in and enjoy the very best of APEX from day one.
Calypso


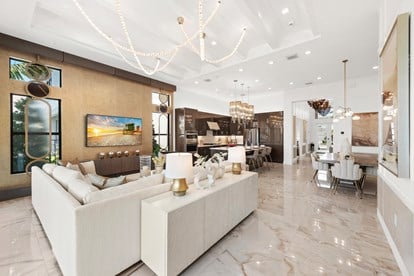
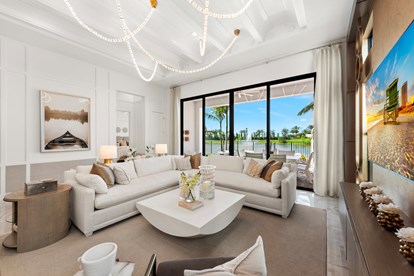
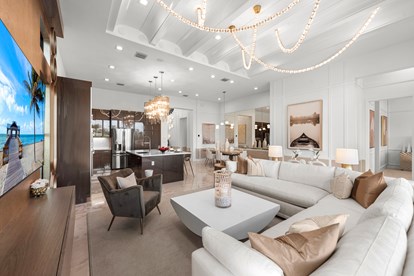



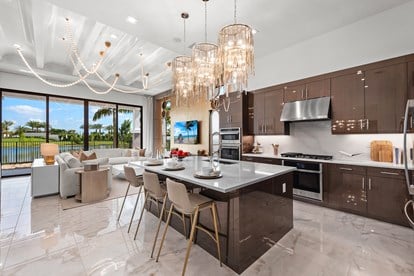
The single-story Calypso showcases custom molding, decorative ceiling beams and a statement light fixture in its soaring Great Room, complemented by polished porcelain tile throughout the main living areas. The kitchen features high-gloss cabinetry, premium quartz countertops, GE Profile appliances, a decorative-paneled island and cabinet-matched pantry, while the den includes a custom entertainment wall. Customized primary closets, floating bath vanities and peaceful lake views add the finishing touches.

Effortless Contemporary Living
3 Bedrooms, 3 Bathrooms, 1 Half Bath, Den
3-Car Garage
Homesite 5
2,464 a/c sq. ft. | 3,446 total sq. ft.
$1,629,900
Lynx
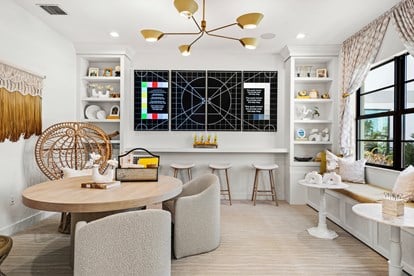
The Lynx combines bright interiors and designer tile with a highly upgraded kitchen featuring high-gloss cabinetry, premium quartz, GE Profile appliances, a cabinet-style pantry with wood shelving and an oversized decorative-paneled island. A built-in beverage center adds another custom feature, while the oversized hobby room stands out with extensive built-in storage and a generous workstation. Custom primary closets, a resort-style pool and peaceful lake views complete the home.



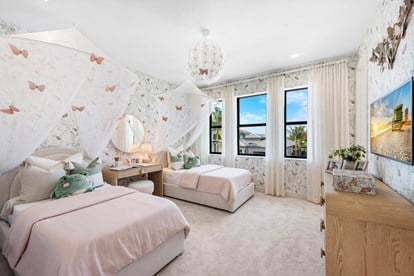
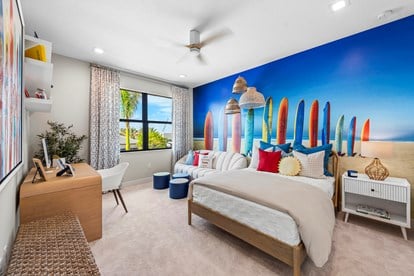
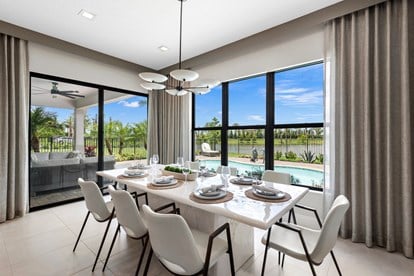
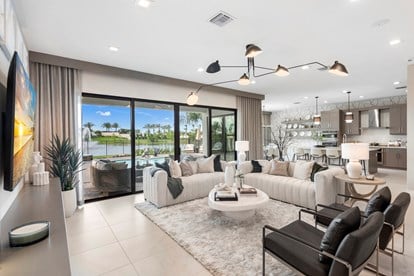
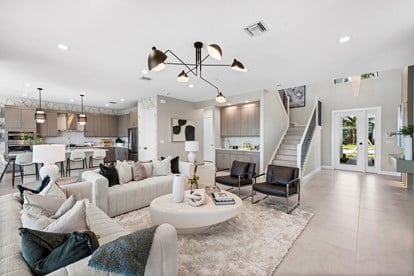




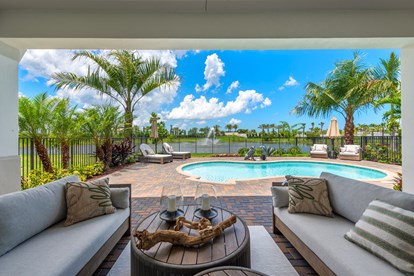
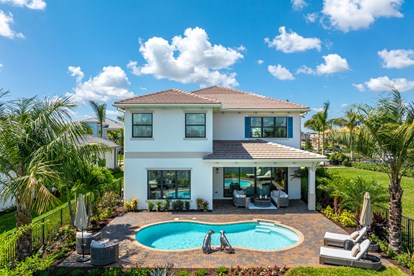
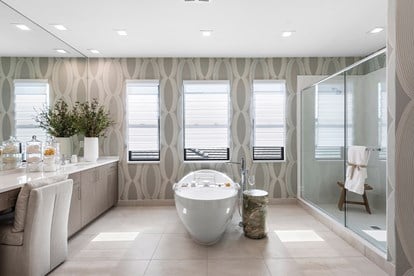
Relaxed Modern Elegance
4 Bedrooms, 5 Bathrooms, Den, Loft
3-Car Garage
Homesite 4
3,656 a/c sq. ft. | 4,664 total sq. ft.
$1,679,900
Pegasus
The Pegasus centers around an upgraded kitchen featuring high-gloss cabinetry, premium quartz with a full-height backsplash, GE Profile appliances, a cabinet-style pantry with wood shelving and an oversized decorative-paneled island. Polished tile extends throughout the main living areas, while customized primary closets and beautifully appointed baths continue the upgraded finishes. Outside, a spacious summer kitchen and freeform pool with a sun shelf overlook peaceful lake views.


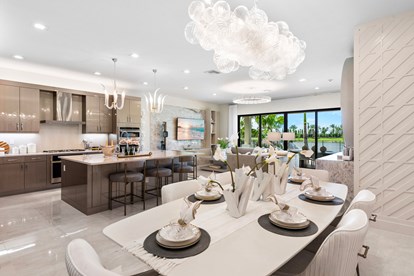
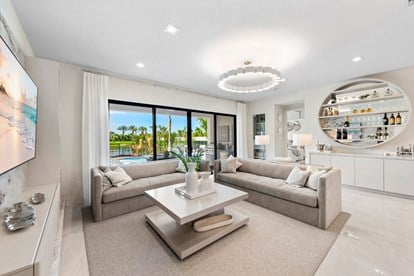




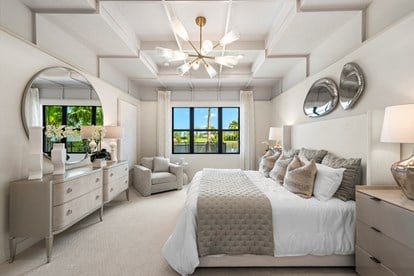
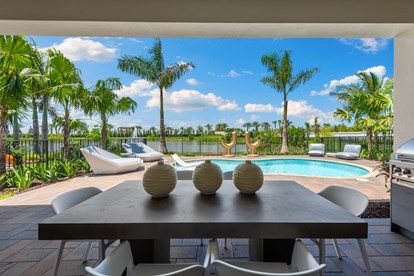
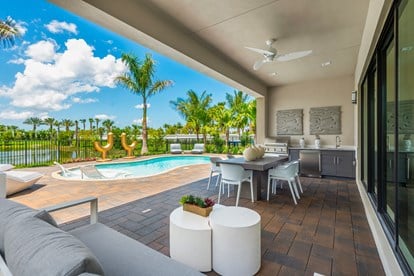
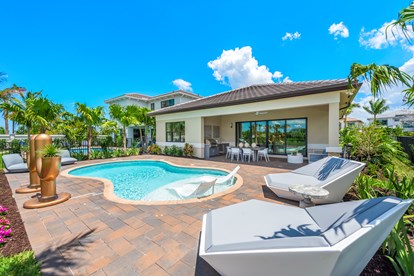
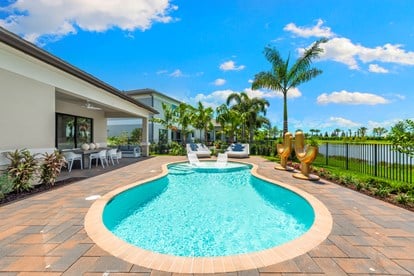
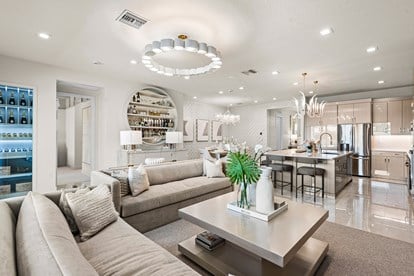
Resort-Inspired Lakefront Living
3 Bedrooms, 4 Bathrooms, Loft, Den
2-Car Garage
Homesite 7
3,000 a/c sq. ft. | 3,774 total sq. ft.
$1,754,900
Orion
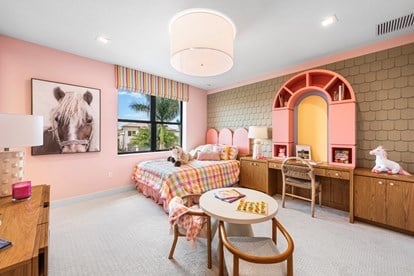
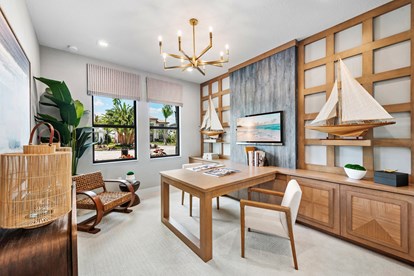
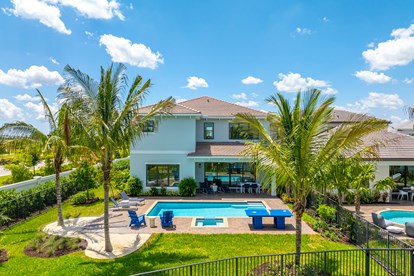
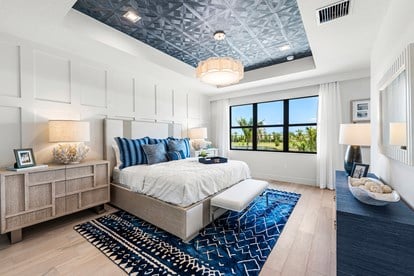
Custom millwork, wide-plank white oak flooring and layered designer finishes give the Orion its distinctive character. The kitchen is exceptionally appointed with Sub-Zero and Wolf appliances, high-gloss cabinetry, illuminated glass display cabinets, a full-height quartz backsplash, extended pantry and decorative-paneled island. A custom beverage center, private office with partner desk and built-in cabinetry, custom primary closets and a boutique-inspired bath add to the extensive upgrades throughout.
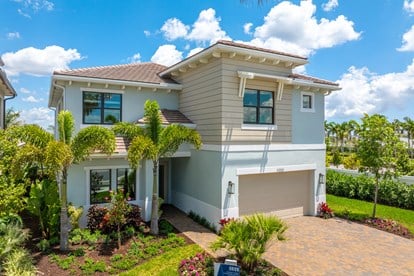

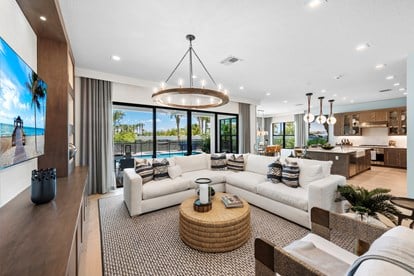
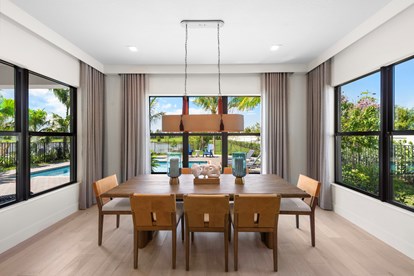





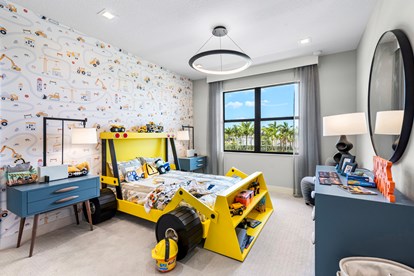
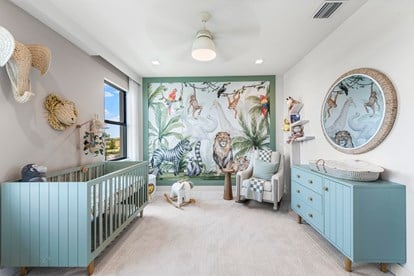
Timeless Tailored Interior
5 Bedrooms, 5 Bathrooms, Living Room, Loft
2-Car Garage
Homesite 8
3,916 a/c sq. ft. | 4,682 total sq. ft.
$1,879,900
Polaris


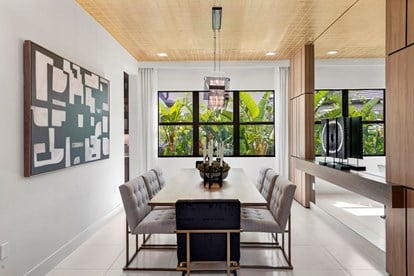
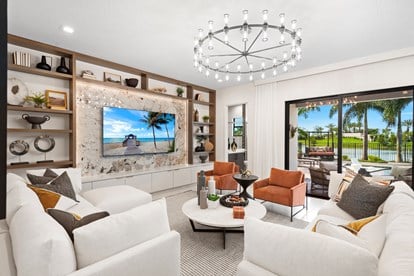




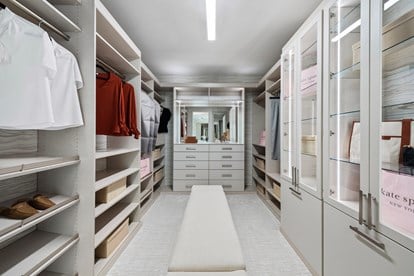
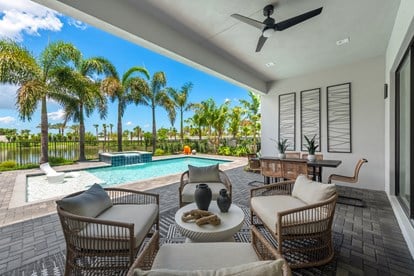
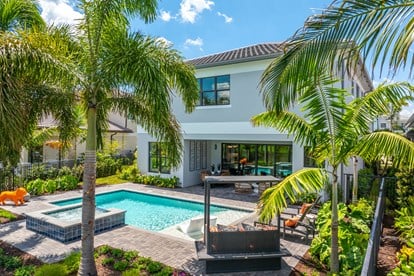
The Polaris pairs a dramatic two-story living room, soaring walls of glass and a frameless staircase with extensive designer upgrades throughout. Its kitchen features stacked cabinetry, illuminated glass display cabinets, a contrasting decorative-paneled island, full-height quartz backsplash and GE Profile Designer appliances, while custom built-ins, architectural feature walls and designer lighting continue through the living spaces. Dual primary baths, custom closets, a custom loft entertainment wall and a resort-style pool with raised spa complete the home.

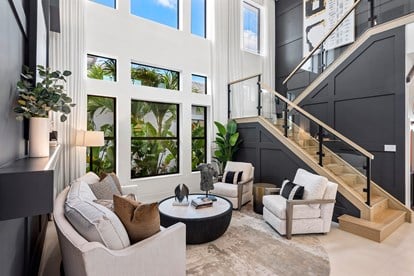
Dramatic Contemporary Design
5 Bedrooms, 7 Bathrooms, Loft
2-Car Garage
Homesite 6
4,267 a/c sq. ft. | 4,996 total sq. ft.
$2,329,900
Meridian

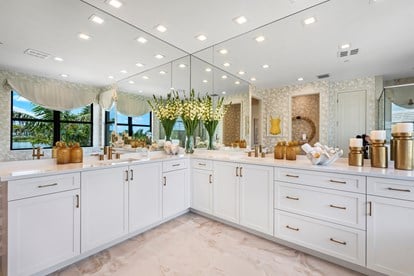
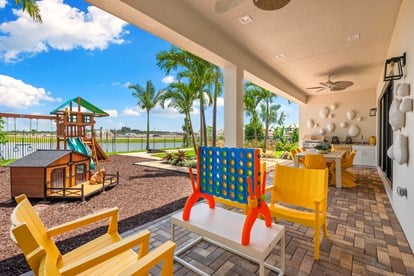
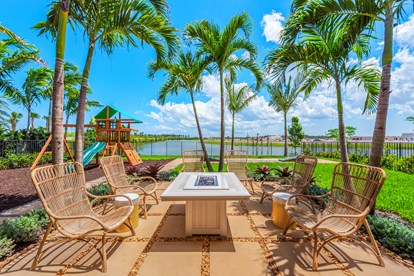
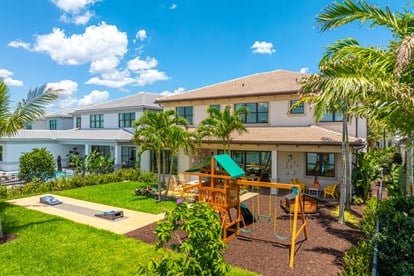
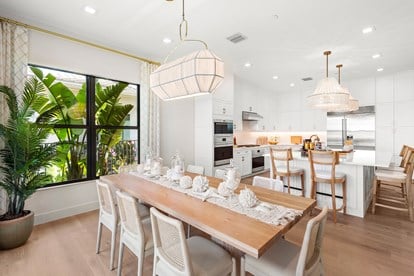
The Meridian combines warm wood flooring and designer wall coverings with extensive custom details throughout its expansive two-story design. The kitchen features stacked cabinetry, quartz countertops and premium Sub-Zero and Wolf appliances, while the loft includes a custom built-in double desk and the primary suite features custom built-ins and a built-in vanity. Outside, a summer kitchen, fire table, playground and covered lanai overlooking the long lake view create a backyard designed to be enjoyed.
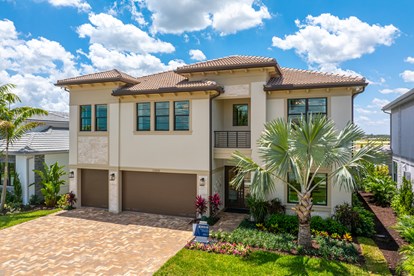


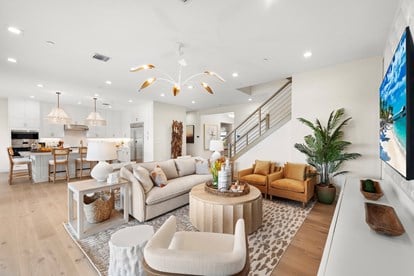

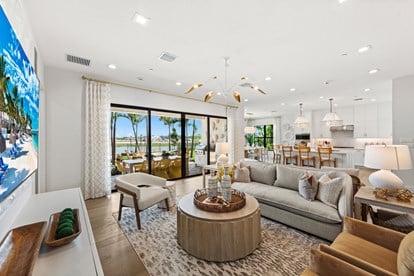


Florida Contemporary Elegance
5 Bedrooms, 5 Bathrooms, 1 Half Bath, Office, Loft
3-Car Garage
Homesite 10
4,144 a/c sq. ft. | 5,187 total sq. ft.
$2,329,900
Celestia
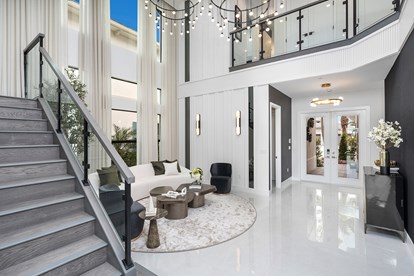

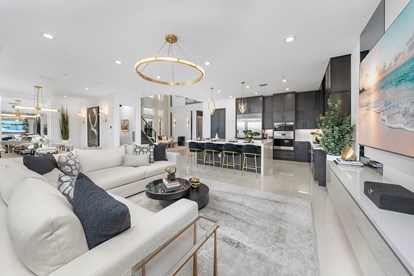

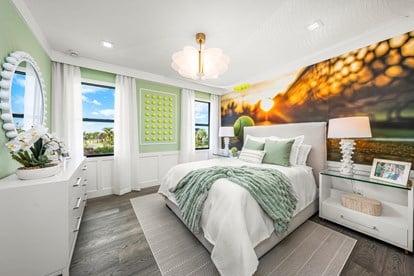
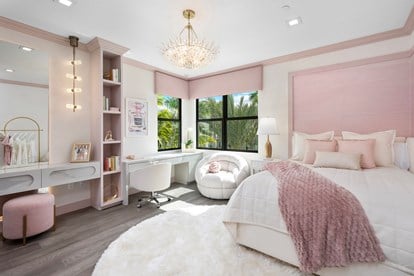


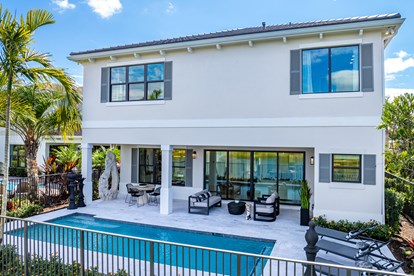
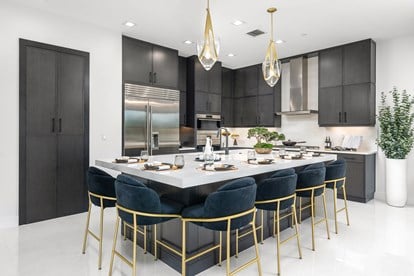
As the largest home in APEX at Avenir’s Pinnacle Collection, the Celestia showcases a dramatic two-story living room, frameless glass staircase and extensive custom details throughout. The kitchen features stacked cabinetry, illuminated glass display cabinets, Sub-Zero and Wolf appliances, a custom walk-in pantry and oversized waterfall island, while the flex room includes a custom workspace and built-in cabinetry. Oversized custom closets, dual spa-inspired primary baths, a designer guest suite and a marble pool with luxury cabana bath make this one of APEX’s most extensively appointed models.
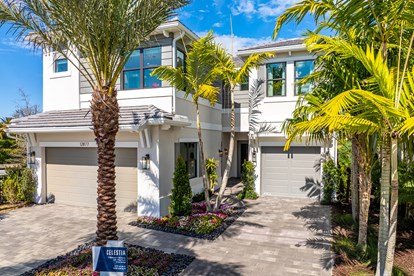
Elevated Architectural Design
5 Bedrooms, 6 Bathrooms, 1 Half Bath, Loft, Flex Room
3-Car Garage
Homesite 3
4,774 a/c sq. ft. | 5,830 total sq. ft.
$2,529,900
Adonis








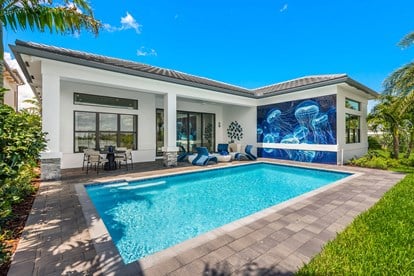
The single-story Adonis pairs soaring ceilings and oversized windows with large-format porcelain tile, warm wood accents, designer wall coverings and custom architectural details throughout. The gourmet kitchen features a wood-paneled island, full-height quartz backsplash and GE Profile Designer appliances, while the den includes a custom built-in desk and entertainment wall. Custom primary closets, a spa-inspired bath and a heated resort-style pool overlooking the long lake view complete this beautifully finished home.




Refined Waterfront Living
4 Bedrooms, 4 Bathrooms, 1 Half Bath, Den
3-Car Garage
Homesite 9
3,240 a/c sq. ft. | 4,265 total sq. ft.
$2,579,900
Olympus
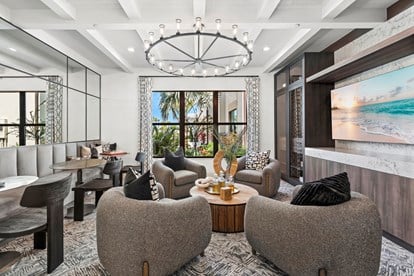
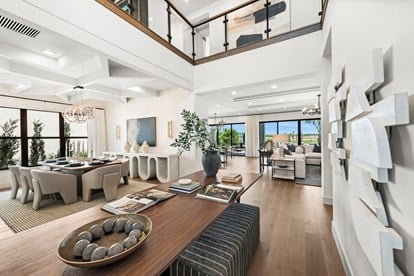
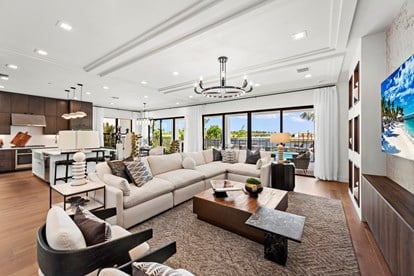
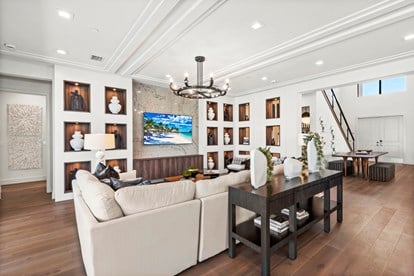




The Olympus makes an impressive statement with a two-story foyer, warm wood flooring, an open glass staircase and extensive custom features. Its kitchen pairs floor-to-ceiling cabinetry and quartz countertops with GE Profile appliances, while the club room features built-in upholstered banquettes and a custom entertainment wall. A dedicated media room with dry bar, custom primary closets and a lakefront backyard with a custom pool, raised spa and sun shelf add even more to this fully furnished home.





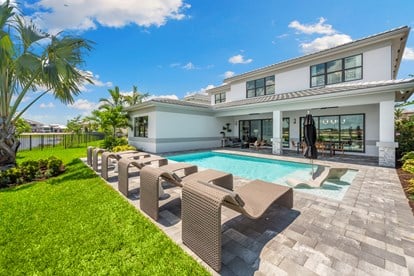
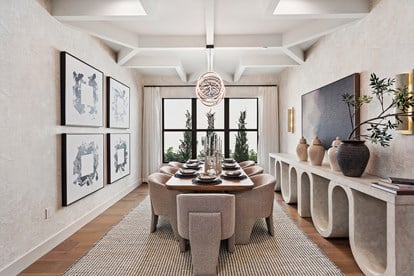
Entertain in Style
5 Bedrooms, 5 Bathrooms, 1 Half Bath, Club Room, Loft, Media Room
3-Car Garage
Homesite 11
5,136 a/c sq. ft. | 6,324 total sq. ft.
$3,029,900
Zenith



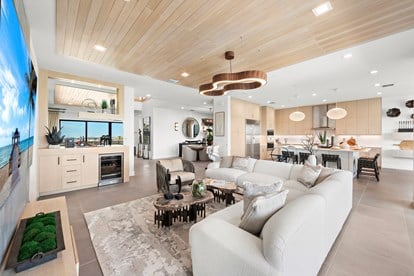
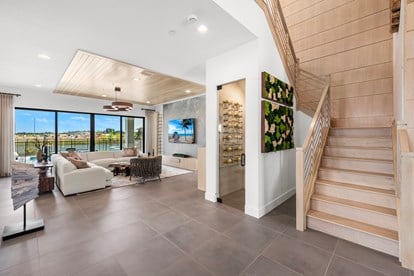





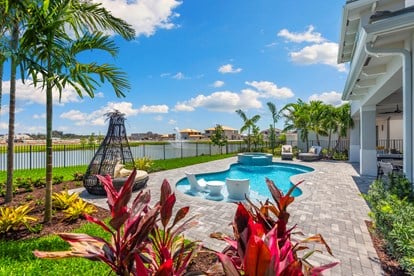
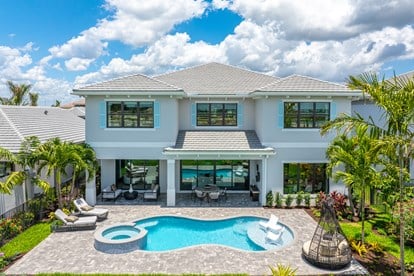
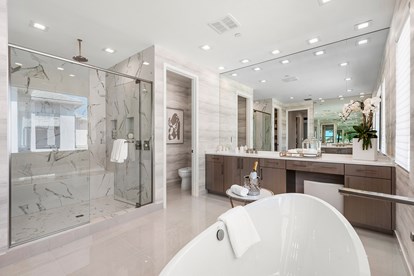
The Zenith is defined by custom architectural details, polished porcelain tile and warm natural finishes, including dramatic wood detailing in the formal dining room and a custom glass-enclosed wine room. The kitchen features floor-to-ceiling cabinetry, quartz countertops and premium Sub-Zero and Wolf appliances, while additional custom features include a built-in workstation, white oak staircase and dual custom primary closets. A dedicated media room and freeform pool with raised spa and sun shelf complete the home.

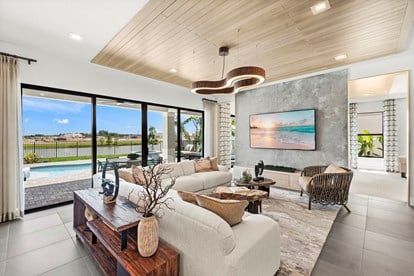
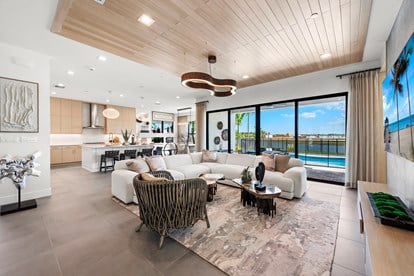
Impeccably Curated Interiors
5 Bedrooms, 5 Bathrooms, 2 Half Baths, Den, Game Room, Loft, Media Room
4-Car Garage
Homesite 12
5,260 a/c sq. ft. | 6,591 total sq. ft.
$3,229,900
Solaris
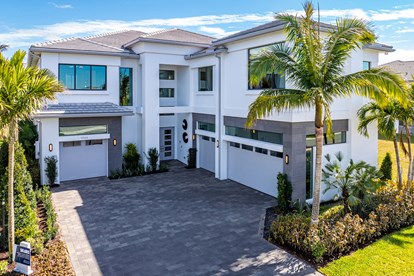

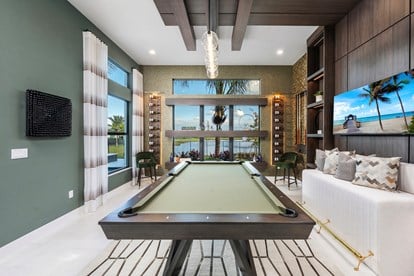
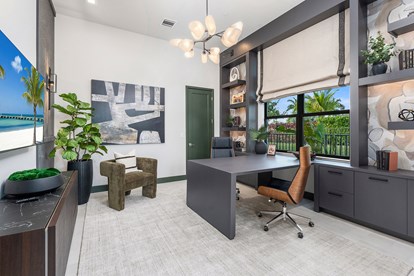
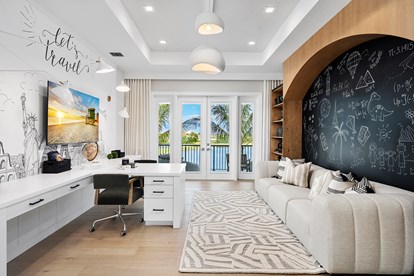
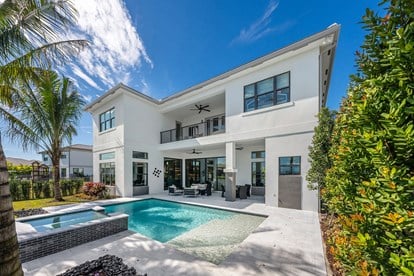
As the largest home in APEX at Avenir’s Summit Collection, the Solaris pairs 12-foot ceilings and expansive living spaces with substantial custom upgrades throughout. The kitchen features floor-to-ceiling cabinetry, quartz countertops and premium Sub-Zero and Wolf appliances, while the club room includes custom built-ins, decorative ceiling beams and an integrated wet bar. A private executive office with a custom partner desk, customized closets and a resort-inspired pool with raised spa, sun shelf and upgraded marble pavers complete this impressive home.
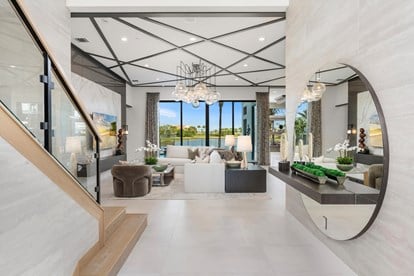
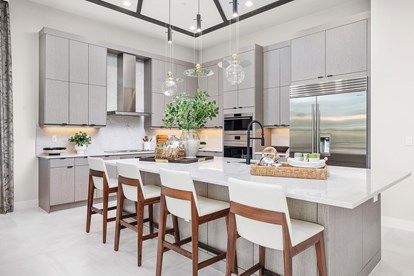
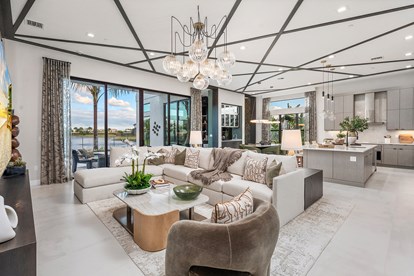

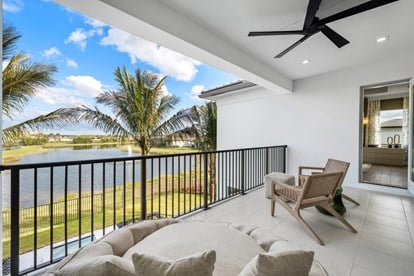
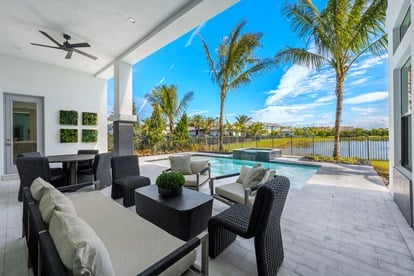

Grand-Scale Luxury Living
5 Bedrooms, 6 Bathrooms, 2 Half Baths, Den, Club Room, Loft, Flex Room
4-Car Garage
Homesite 18
5,502 a/c sq. ft. | 6,792 total sq. ft.
$3,529,900

VISIT TODAY AND TOUR THE MODELS
Office Hours: Open Daily: 10 am - 6 pm.
Address: 12874 Soaring View, Palm Beach Gardens, FL 33412
Contact Phone: (561) 364-1000
Directions: From Florida's Turnpike, take exit 107 / Bee Line Highway, and turn right onto N. Jog Road. Turn left on Northlake Blvd going West approximately 5 miles. Turn right on Avenir Dr. and follow the signs. At the roundabout take the first right onto Coconut Blvd. Apex at Avenir will be on your left.